
BEDS5
BATHS3 full
SQUARE FEET3,488
MLS#4428322
STATUSActive
PROPERTY TYPEResidential - Single Family
SUBDIVISIONOld Stone Crossing
Property Description
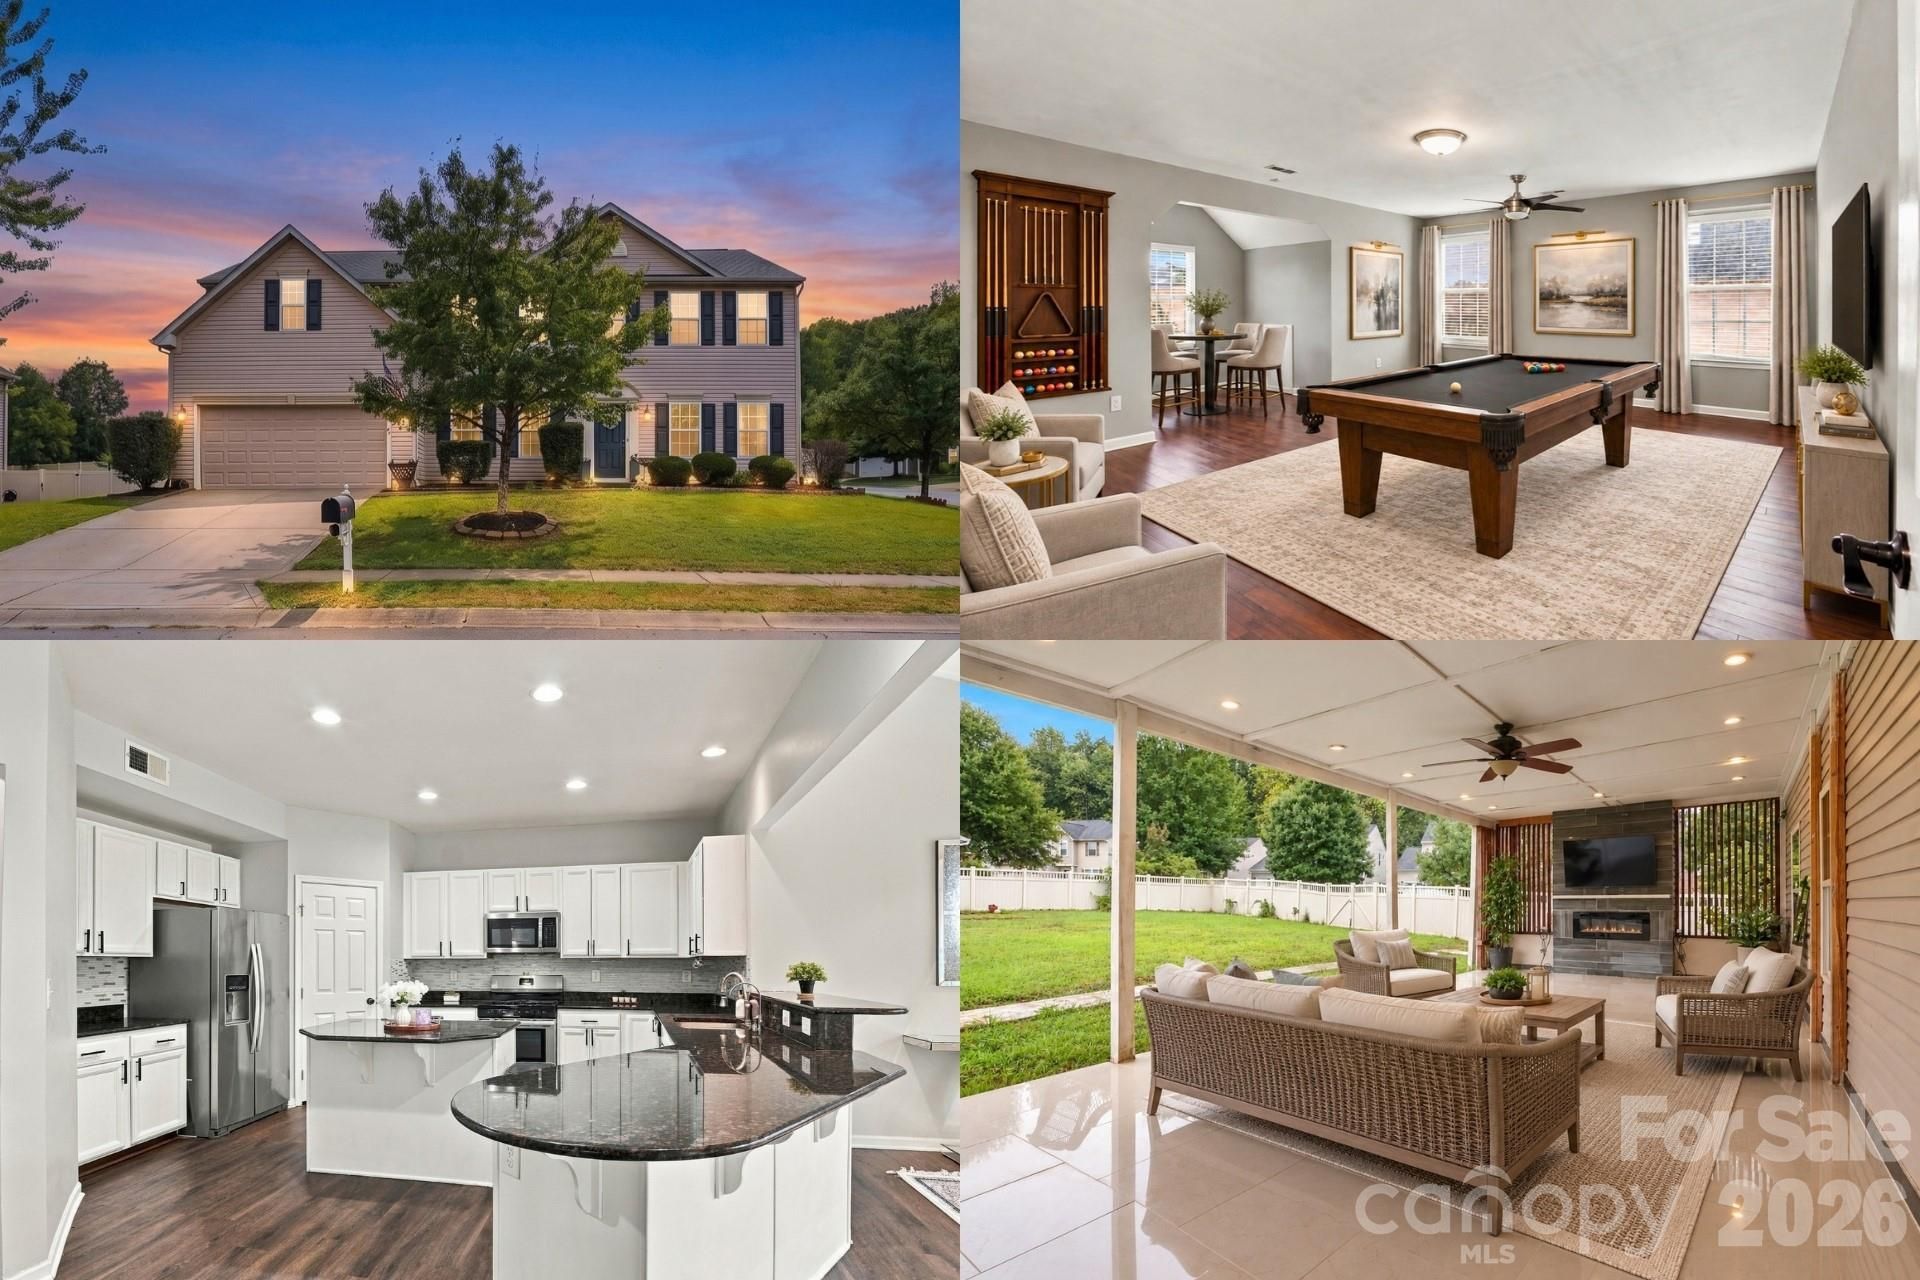
The house is only part of the story. Set on a rare, nearly one-third-acre corner homesite, this property delivers the kind of usable outdoor space that's increasingly hard to find, complete with a huge fenced backyard and an exceptional 528 sqft covered porch with a fireplace, electricity, and ceiling fans. This isn't simply extra land on a tax record. It's a level, private backyard you can actually use, with room to entertain, garden, enjoy outdoor activities, let the dogs run, or simply enjoy having more breathing room around you. The covered porch takes full advantage of it, creating a true outdoor living room with generous space for seating and dining, plus a fireplace, entertainment wall, electricity, and ceiling fans that make it feel like a natural extension of the home. Inside, the same theme continues: space that actually has a purpose. The main level gives you an open kitchen and family room for everyday living while still providing separation when you want it. A dedicated office creates a legitimate work-from-home space, the dining room gives you a place to gather around the table, and a main-level bedroom with access to a full bath adds valuable flexibility for overnight guests, additional living needs, or another private workspace.At the center of the home, the kitchen is designed to handle a crowd with white cabinetry, granite countertops, stainless appliances, gas cooking, a large island with seating, and a walk-in pantry. It opens directly to the family room, keeping the spaces connected whether it's a quiet weeknight or a house full of people. Large windows bring in natural light and keep the backyard in view, making the indoor and outdoor spaces feel connected rather than separate. The home also features a tankless water heater and natural gas. Upstairs, the primary suite offers plenty of room to unwind, while three additional bedrooms provide options for guests, hobbies, or another office. The laundry room is upstairs where most of the bedrooms are, and the oversized bonus room gives you an entirely separate place for movie nights, gaming, recreation, a home gym, or a second family room. Five bedrooms plus an office and bonus room means you don't have to make one room do three different jobs. Then there's the location within Old Stone Crossing. When you want more than your own backyard, the community adds a clubhouse, outdoor pool, playground, sidewalks, and tennis courts. Plenty of houses can give you more rooms. What's much harder to create later is the complete package: a spacious home, flexible floor plan, true outdoor living, and a nearly one-third-acre corner homesite with room to actually enjoy it.
Property Features
Property Type: Residential - Single Family
Fenced: Yes
Garage: 2 car attached
Heating: Central, Heat Pump
Home Style: Traditional
Lot Size: 0.32 Acres
Roof Type: Composition
Year Built: 2011
Amenities
Breakfast Bar
Built-in Features
Cable Prewire
Entrance Foyer
Garden Tub
Kitchen Island
Walk-In Closet(s)
Walk-In Pantry
Feature Descriptions
Appliances: Dishwasher, Disposal, Gas Range, Microwave, Tankless Water Heater
Community Features: Clubhouse, Outdoor Pool, Playground, Sidewalks, Tennis Court(s)
Exterior: Vinyl
Fireplace: Electric, Family Room, Porch
Flooring: Carpet, Tile, Vinyl
Foundation: Slab
HOA Fee: $230/ Semi-Annually
Laundry: Laundry Room, Upper Level
Lot: Corner Lot, Level, Private
Parcel#: 051-202-31
Parking: Driveway, Attached Garage, Garage Faces Front
Patio/Porch: Covered, Front Porch, Porch
Sewer: Public Sewer
Utilities: Cable Available, Cable Connected, Electricity Connected, Fiber Optics, Natural Gas
Water: City
Window Features: Insulated Window(s)
Local Schools
High School: Julius L. Chambers
Middle School: James Martin
Elementary School: University Meadows
Listed By / Shown By
Listed By
Agency Name: Keller Williams South Park
Agency Contact: kbernard@empowerhome.com
Shown By
Agent Name: Shawn Murphy
Agent Phone: (704) 978-9293
Agency Title: Lake Norman Realty

Estimate Your Payment
Estimated Payment
$ 3,228.10 per month $3,060.39 Principal & Interest $0.00 Property Tax (data not provided by mls) $167.71 Homeowner's InsuranceChange Payment Information



13104 Red Vulcan Court | MLS# 4428322
This single family home located at 13104 Red Vulcan Court, Charlotte, NC 28213 is currently listed for sale with an asking price of $575,000. This property was built in 2011 and has 5 bedrooms and 3 full baths with 3488 sq. ft. Red Vulcan Court is located in the Old Stone Crossing subdivision. Search Old Stone Crossing real estate on shawnm.lakenormanrealty.com today.