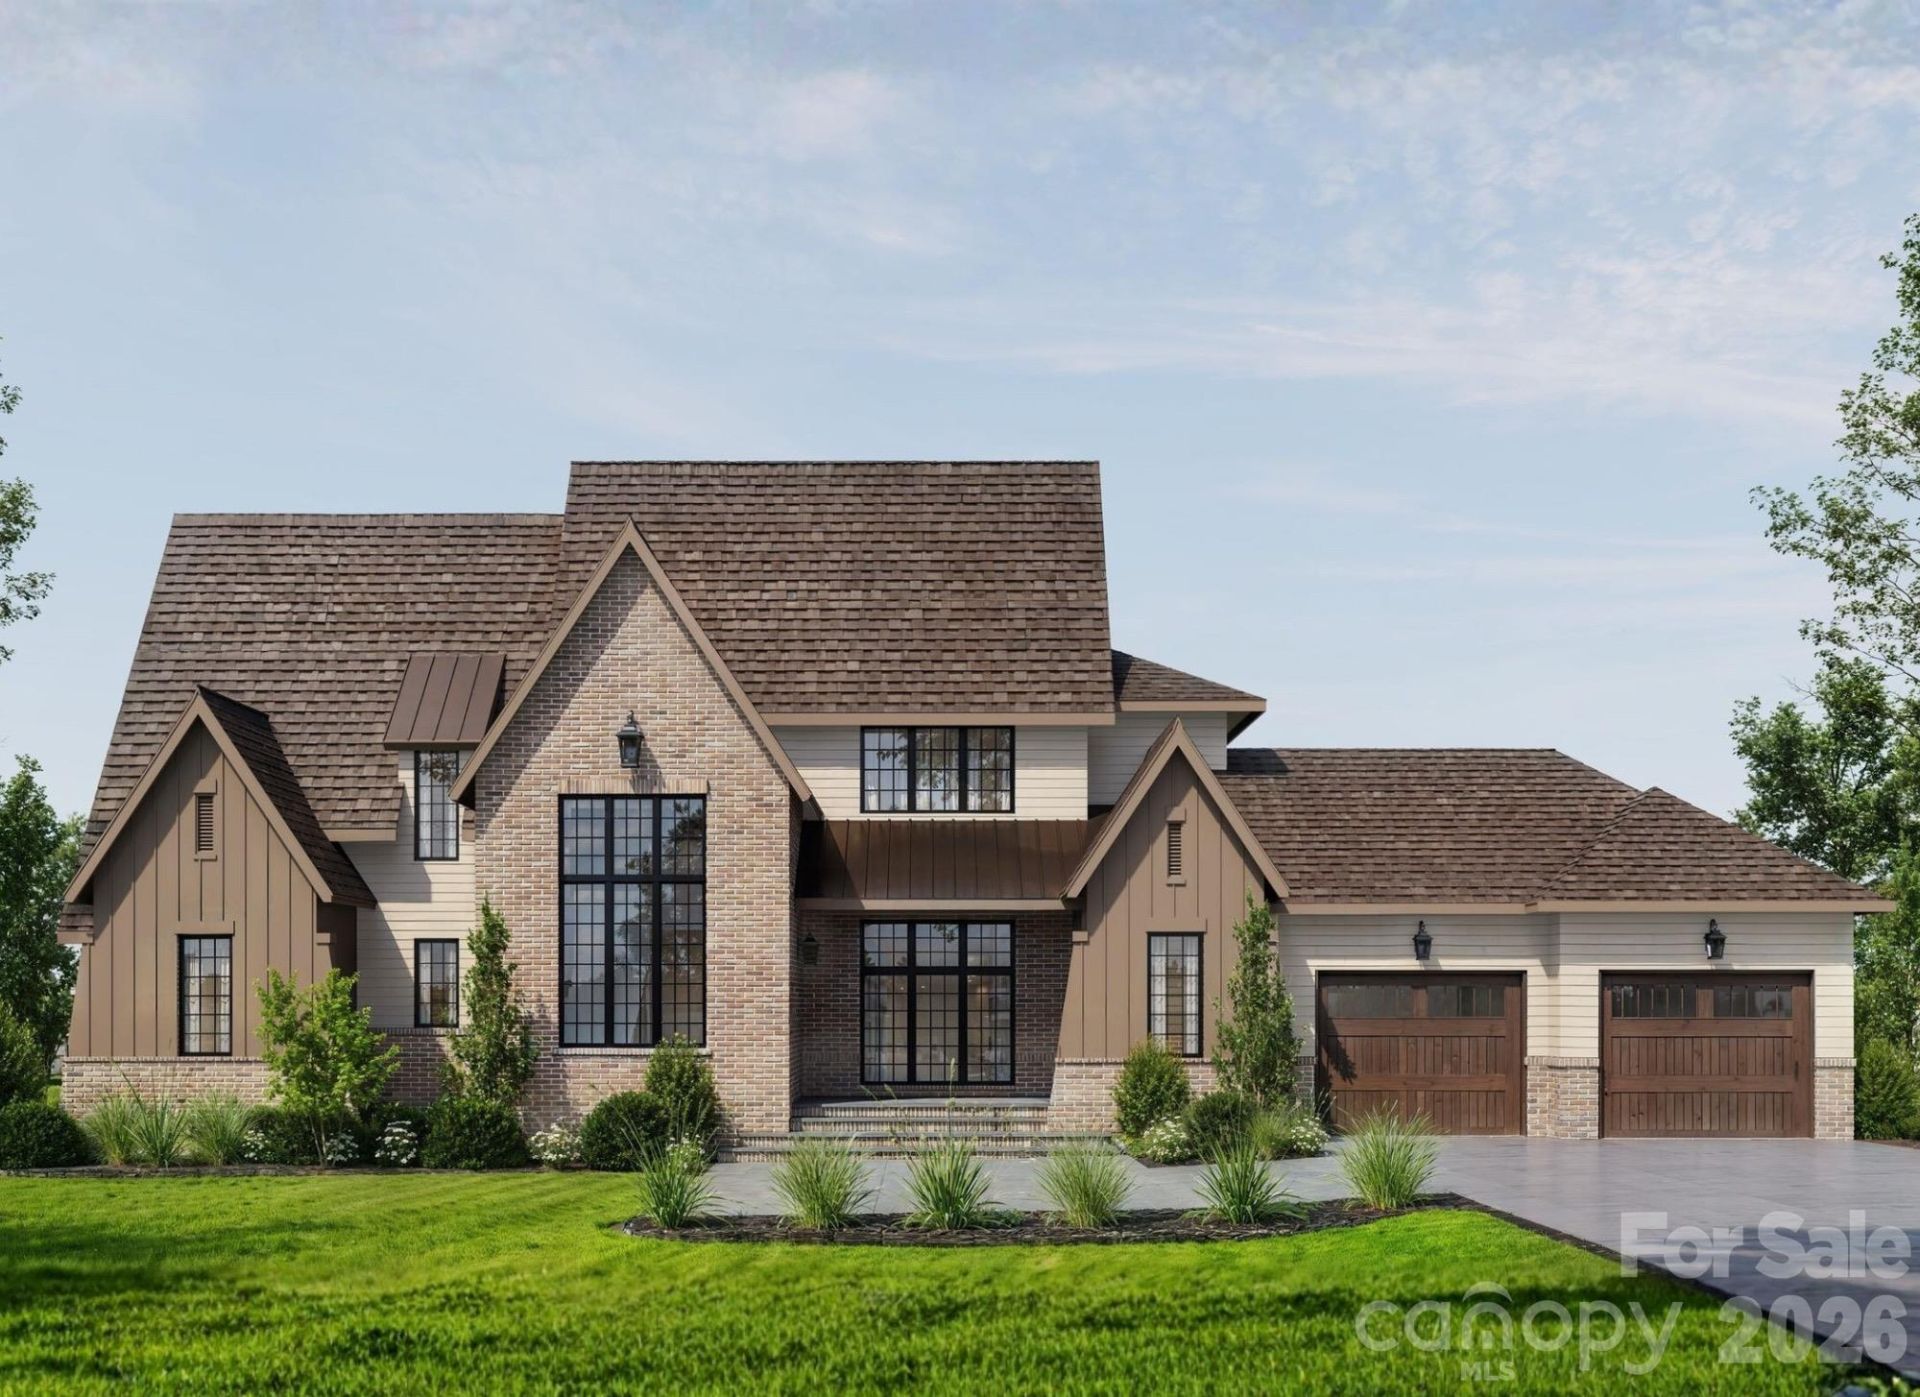

BEDS5
BATHS4 full 1 partial
SQUARE FEET4,804
MLS#4443261
STATUSActive
PROPERTY TYPEResidential - Single Family
SUBDIVISIONWoodbridge
Property Description
Set along a quiet, tree-lined street in one of South Charlotte's most established and sought-after communities, 1715 Shagbark Lane is a true one-of-one new construction residence by QC Design & Build. Built with the intentional craftsmanship and the design-first philosophy the builder is known for, this residence pairs bespoke designer details and curated selections across more than 4,800 square feet of thoughtfully planned living space.From the moment you step inside, a showstopping, light-filled two-story foyer sets an unmistakable tone of quiet luxury. Natural light falls across custom architectural details and leads into a gracious main level with soaring 10-foot ceilings and weathered-oak stained beams. At the heart of the home, the main living area is anchored by a dramatic Isokern fireplace crafted with Icelandic pumice, finished with a custom fluted surround. It flows effortlessly into a chef's kitchen designed equally for everyday living and elevated hosting. Two-tone cabinetry pairs the warm Maple Wicker uppers and island with soft Dove White lowers, and floor-to-ceiling cabinetry includes a fully paneled refrigerator. Calacatta Cathedral quartz tops the island, which is finished with corbel details, and Calacatta Abeza quartz runs along the perimeter and rises as a full-height slab backsplash. A custom plaster range hood, flanked by floating shelves and brass sconces, frames a complete JennAir appliance suite: a 48-inch dual-fuel range with griddle and pot filler above, a 48-inch built-in refrigerator, microwave and dishwasher. Together they make a true culinary centerpiece. Just beyond, entertaining is made effortless with a dining area featuring a built-in bar with a full-height tile backsplash, ceiling-mounted brass-and-glass shelving, a hammered brass bar sink and faucet, and a statement glass-globe chandelier overhead. A spacious walk-in pantry and a separate scullery round out the space. The scullery is finished in Blue Tide cabinetry with Bellagio quartz and outfitted with an additional sink and second dishwasher to keep prep work out of sight.Tucked away for privacy, the main-level primary suite offers a serene retreat with a spa-caliber bath and an oversized walk-in closet. A dedicated formal office on the main level provides an ideal space for working from home in style. Upstairs, four generously sized secondary bedrooms join a dedicated laundry room and an expansive playroom or second living area complete with its own entertaining bar, perfect for movie nights, casual gatherings or a teen retreat.Every detail of daily life has been considered. The custom drop-zone mudroom has built-in storage, with a dedicated pet wash station right off the drop zone for easy access. The home also has an integrated surround sound system and an oversized garage prewired for an EV charger. Extending the living space outdoors, a covered and screened lanai with its own fireplace overlooks the fenced third-of-an-acre yard, creating an inviti
Property Features
Property Type: Residential - Single Family
Fenced: Yes
Garage: 2 car attached
Heating: Central
Lot Size: 0.36 Acres
Roof Type: Architectural Shingle
Year Built: 1975
Amenities
Attic Stairs Pulldown
Drop Zone
Entrance Foyer
Garden Tub
Kitchen Island
Open Floorplan
Pantry
Split Bedroom
Walk-In Closet(s)
Walk-In Pantry
Feature Descriptions
Appliances: Dishwasher, Disposal, Gas Range, Microwave, Tankless Water Heater
Exterior: Brick Partial, Fiber Cement
Fireplace: Living Room, Outside, Porch
Flooring: Hardwood, Tile
Foundation: Crawl Space
Laundry: Main Level, Upper Level
Lot: Infill Lot, Wooded
Parcel#: 187-313-30
Parking: Driveway, Attached Garage
Patio/Porch: Covered, Deck, Front Porch, Porch, Rear Porch, Screened
Sewer: Public Sewer
Water: City
Local Schools
High School: South Mecklenburg
Middle School: Carmel
Elementary School: Sharon
Listed By / Shown By
Listed By
Agency Name: Charlotte Living Realty
Agency Contact: paul@charlottelivingrealty.com
Shown By
Agent Name: Shawn Murphy
Agent Phone: (704) 978-9293
Agency Title: Lake Norman Realty

Estimate Your Payment
Estimated Payment
$ 14,007.15 per month $13,279.44 Principal & Interest $0.00 Property Tax (data not provided by mls) $727.71 Homeowner's InsuranceChange Payment Information



1715 Shagbark Lane | MLS# 4443261
This single family home located at 1715 Shagbark Lane , Charlotte, NC 28226 is currently listed for sale with an asking price of $2,495,000. This property was built in 1975 and has 5 bedrooms and 4 full and 1 partial baths with 4804 sq. ft. Shagbark Lane is located in the Woodbridge subdivision. Search Woodbridge real estate on shawnm.lakenormanrealty.com today.