
BEDS4
BATHS3 full 1 partial
SQUARE FEET2,763
MLS#4429254
STATUSActive
PROPERTY TYPEResidential - Single Family
SUBDIVISIONMidwood
Property Description
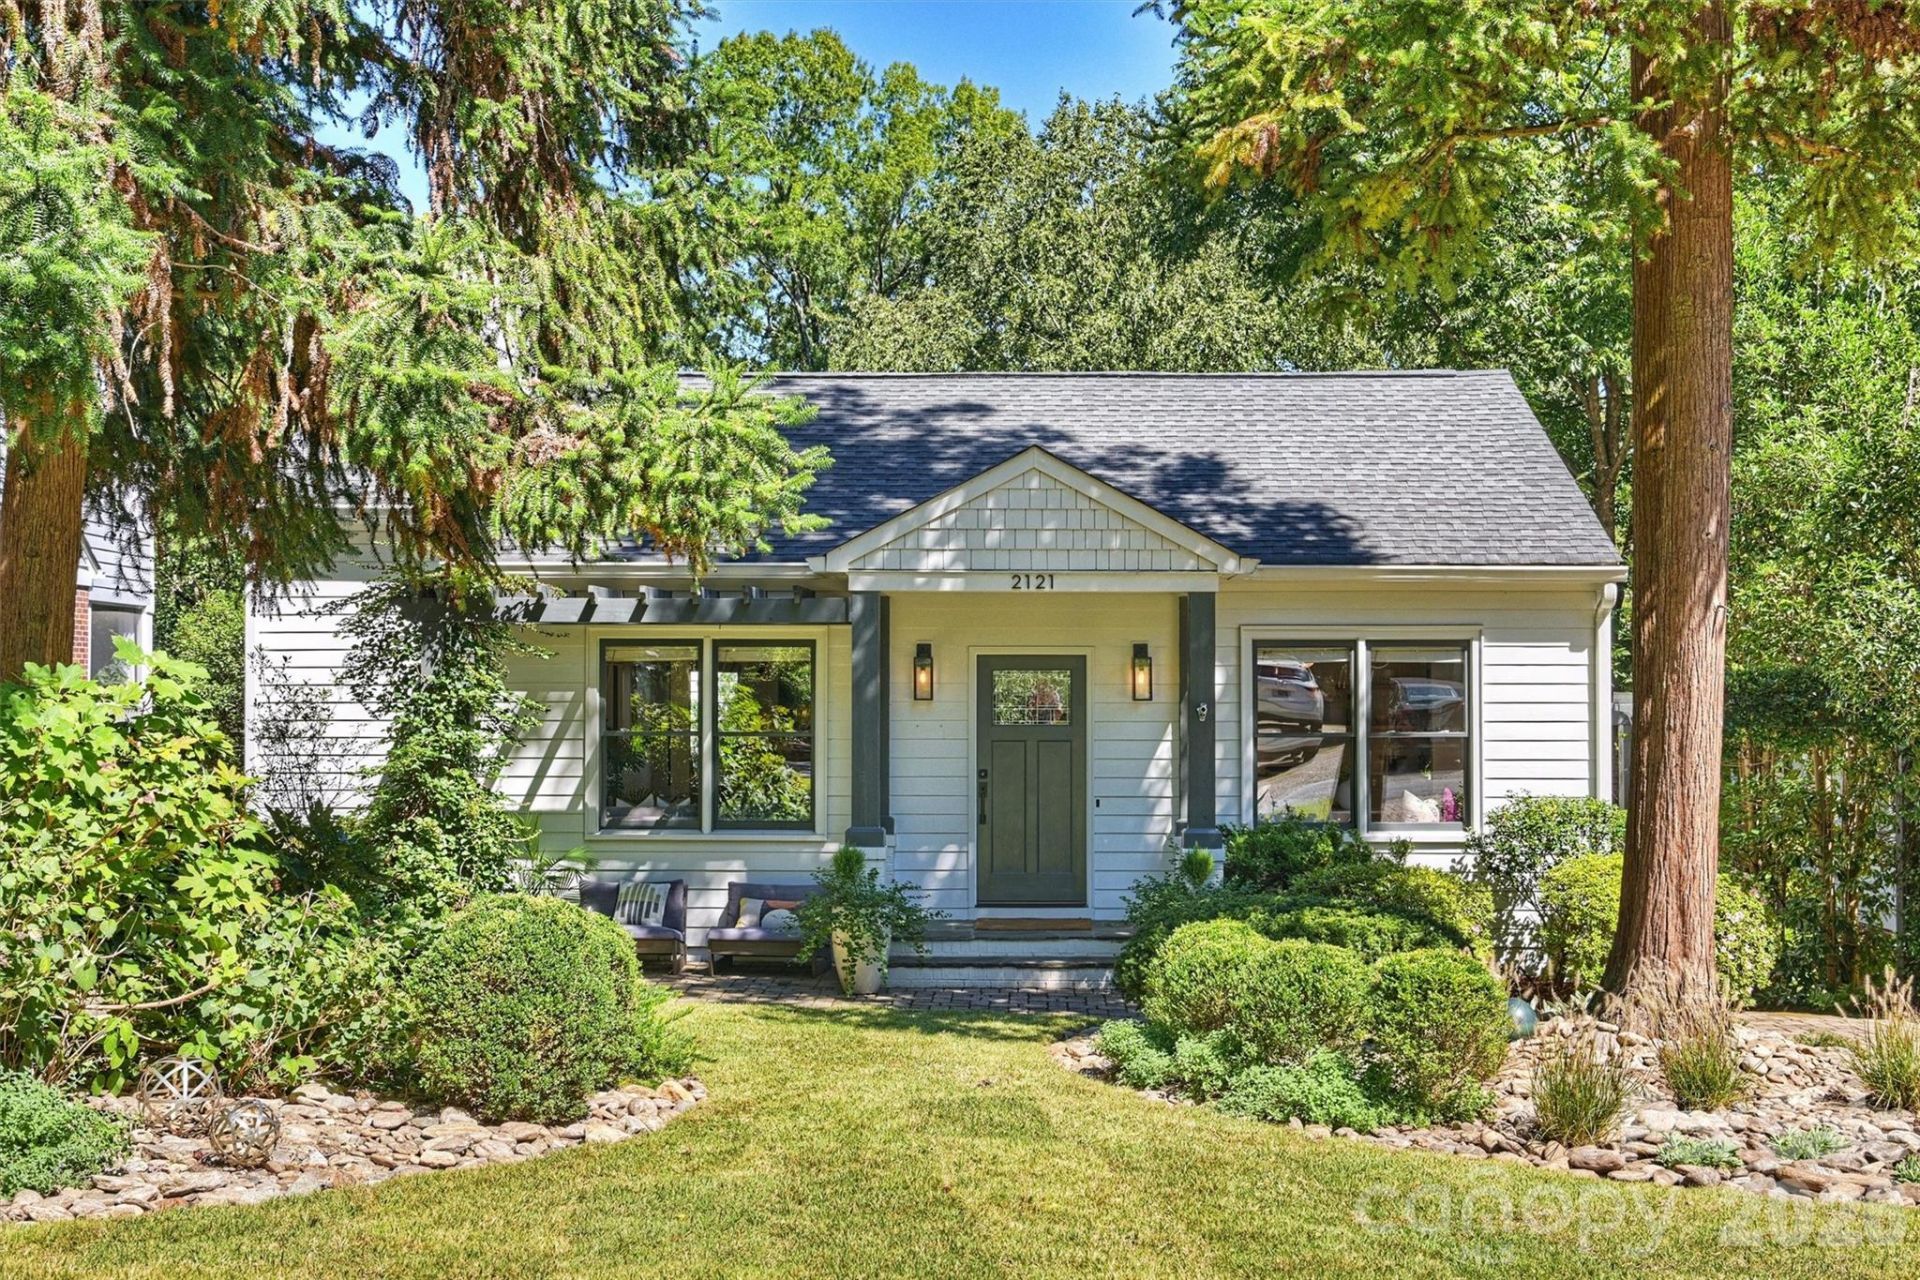
Tucked Beneath A Canopy Of Trees On One Of The Most Coveted Streets In All Of Plaza Midwood, This Darling Cottage Is The Kind Of Home You Drive Past And Instantly Fall In Love With?Unassuming, Charming, Private And Perfectly Positioned In The Neighborhood. But Step Inside, And You'll Discover Something Entirely Unexpected: Nearly 2,800 Square Feet Of Beautifully Renovated Living Space, Including More Than 2,000 Square Feet On The Main Level. And Then There's The Setting. Chambwood Drive Isn't A Cut-Through Street. It Hugs The Edge Of Midwood Park, Creating A Rare Sense Of Privacy While Putting One Of Plaza Midwood's Most Beloved Gathering Places Practically In Your Backyard. With Private Access Directly Into The Park, Midwood Park Can Become An Extension Of Your Everyday Life?Morning Walks, Impromptu Playdates, Neighborhood Hangs, Fall Crawl Festivities, Midwood Maynia And All The Little Moments That Make This Neighborhood So Special. Inside, The Home Is A Total Charmer With A Distinctly Designer Point Of View. The Renovated Kitchen Features Open Shelving, Beautiful Finishes And Thoughtful Details, While Reclaimed Wood Ceilings, Built-Ins, Designer Lighting, Gorgeous Wallpaper, Statement Tile And Rich Hardwood Floors Create Personality Throughout. Moody Paint Colors Add Just The Right Amount Of Drama, While A Bohemian Swing Tucked Into The Living Room Brings An Unexpected Dose Of Whimsy. The Main Level Offers Two Guest Bedrooms, Beautifully Updated Baths And A Spacious Primary Suite With A Large Custom Bathroom Featuring Reclaimed Wood, Designer Tile And Elevated Finishes, Plus A Generous Walk-In Closet Outfitted With Custom Built-Ins. Downstairs, The Surprises Continue With An Additional Bedroom And Full Bath, Along With An Expansive Bonus/Media Room That Offers Endless Possibilities?Movie Nights, Playroom, Home Gym, Office, Guest Retreat Or Whatever Your Lifestyle Demands. But The Real Showstopper May Be Outside. The Oversized Screened Porch Overlooks Midwood Park And Feels Like A Private Outdoor Living Room, Complete With Vaulted Tongue-And-Groove Ceilings, Exposed Wood Beams And A Gas Fireplace. Step Outside To The Adjoining Patio For Dinner Parties, Cocktails With Friends Or An Afternoon Spent Watching The Neighborhood Come Alive. And Beyond The Fence, The Park Is Right There?Giving You A Front-Row Seat To One Of Plaza Midwood's Most Iconic Community Spaces. This Is More Than A Beautifully Renovated Home. It's The Plaza Midwood Lifestyle, With A Private Front-Row Seat. Walk To The Park. Let The Kids Run Off And Make New Friends. Host The Neighborhood. Walk To Your Favorite Local Spots. Become Part Of The Fabric Of One Of Charlotte's Most Beloved Neighborhoods. Homes On Chambwood Drive Rarely Come Available?And A Home With This Much Space, This Level Of Renovation And This Kind Of Direct Relationship To Midwood Park Is Even Harder To Find. If You've Been Waiting For Your Chance To Live In Prime-Time Plaza Midwood, This
Property Features
Property Type: Residential - Single Family
Basement: Yes
Basement: Finished, Interior Entry
Fenced: Yes
Heating: Forced Air, Natural Gas
Home Style: Cottage
Lot Size: 0.17 Acres
Year Built: 1941
Feature Descriptions
Appliances: Dishwasher, Disposal, Gas Range
Community Features: Dog Park, Picnic Area, Playground, Recreation Area, Sidewalks, Street Lights, Tennis Court(s)
Exterior: Fiber Cement
Fireplace: Living Room, Outside, Porch
Flooring: Carpet, Tile, Wood
Foundation: Basement
Laundry: Laundry Room
Lot: Sloped, Wooded, Views
Parcel#: 095-032-47
Parking: Driveway
Patio/Porch: Front Porch, Patio, Rear Porch, Screened
Sewer: Public Sewer
Water: City
Local Schools
High School: Garinger
Middle School: Eastway
Elementary School: Shamrock Gardens
Listed By / Shown By
Listed By
Agency Name: Savvy + Co Real Estate
Agency Contact: Jeff@JeffKingRealtor.com
Shown By
Agent Name: Shawn Murphy
Agent Phone: (704) 978-9293
Agency Title: Lake Norman Realty

Estimate Your Payment
Estimated Payment
$ 7,831.65 per month $7,424.78 Principal & Interest $0.00 Property Tax (data not provided by mls) $406.88 Homeowner's InsuranceChange Payment Information



2121 Chambwood Drive | MLS# 4429254
This single family home located at 2121 Chambwood Drive, Charlotte, NC 28205 is currently listed for sale with an asking price of $1,395,000. This property was built in 1941 and has 4 bedrooms and 3 full and 1 partial baths with 2763 sq. ft. Chambwood Drive is located in the Midwood subdivision. Search Midwood real estate on shawnm.lakenormanrealty.com today.