
BEDS5
BATHS4 full 1 partial
SQUARE FEET5,164
MLS#4429243
STATUSActive
PROPERTY TYPEResidential - Single Family
SUBDIVISIONJames Plantation
Property Description
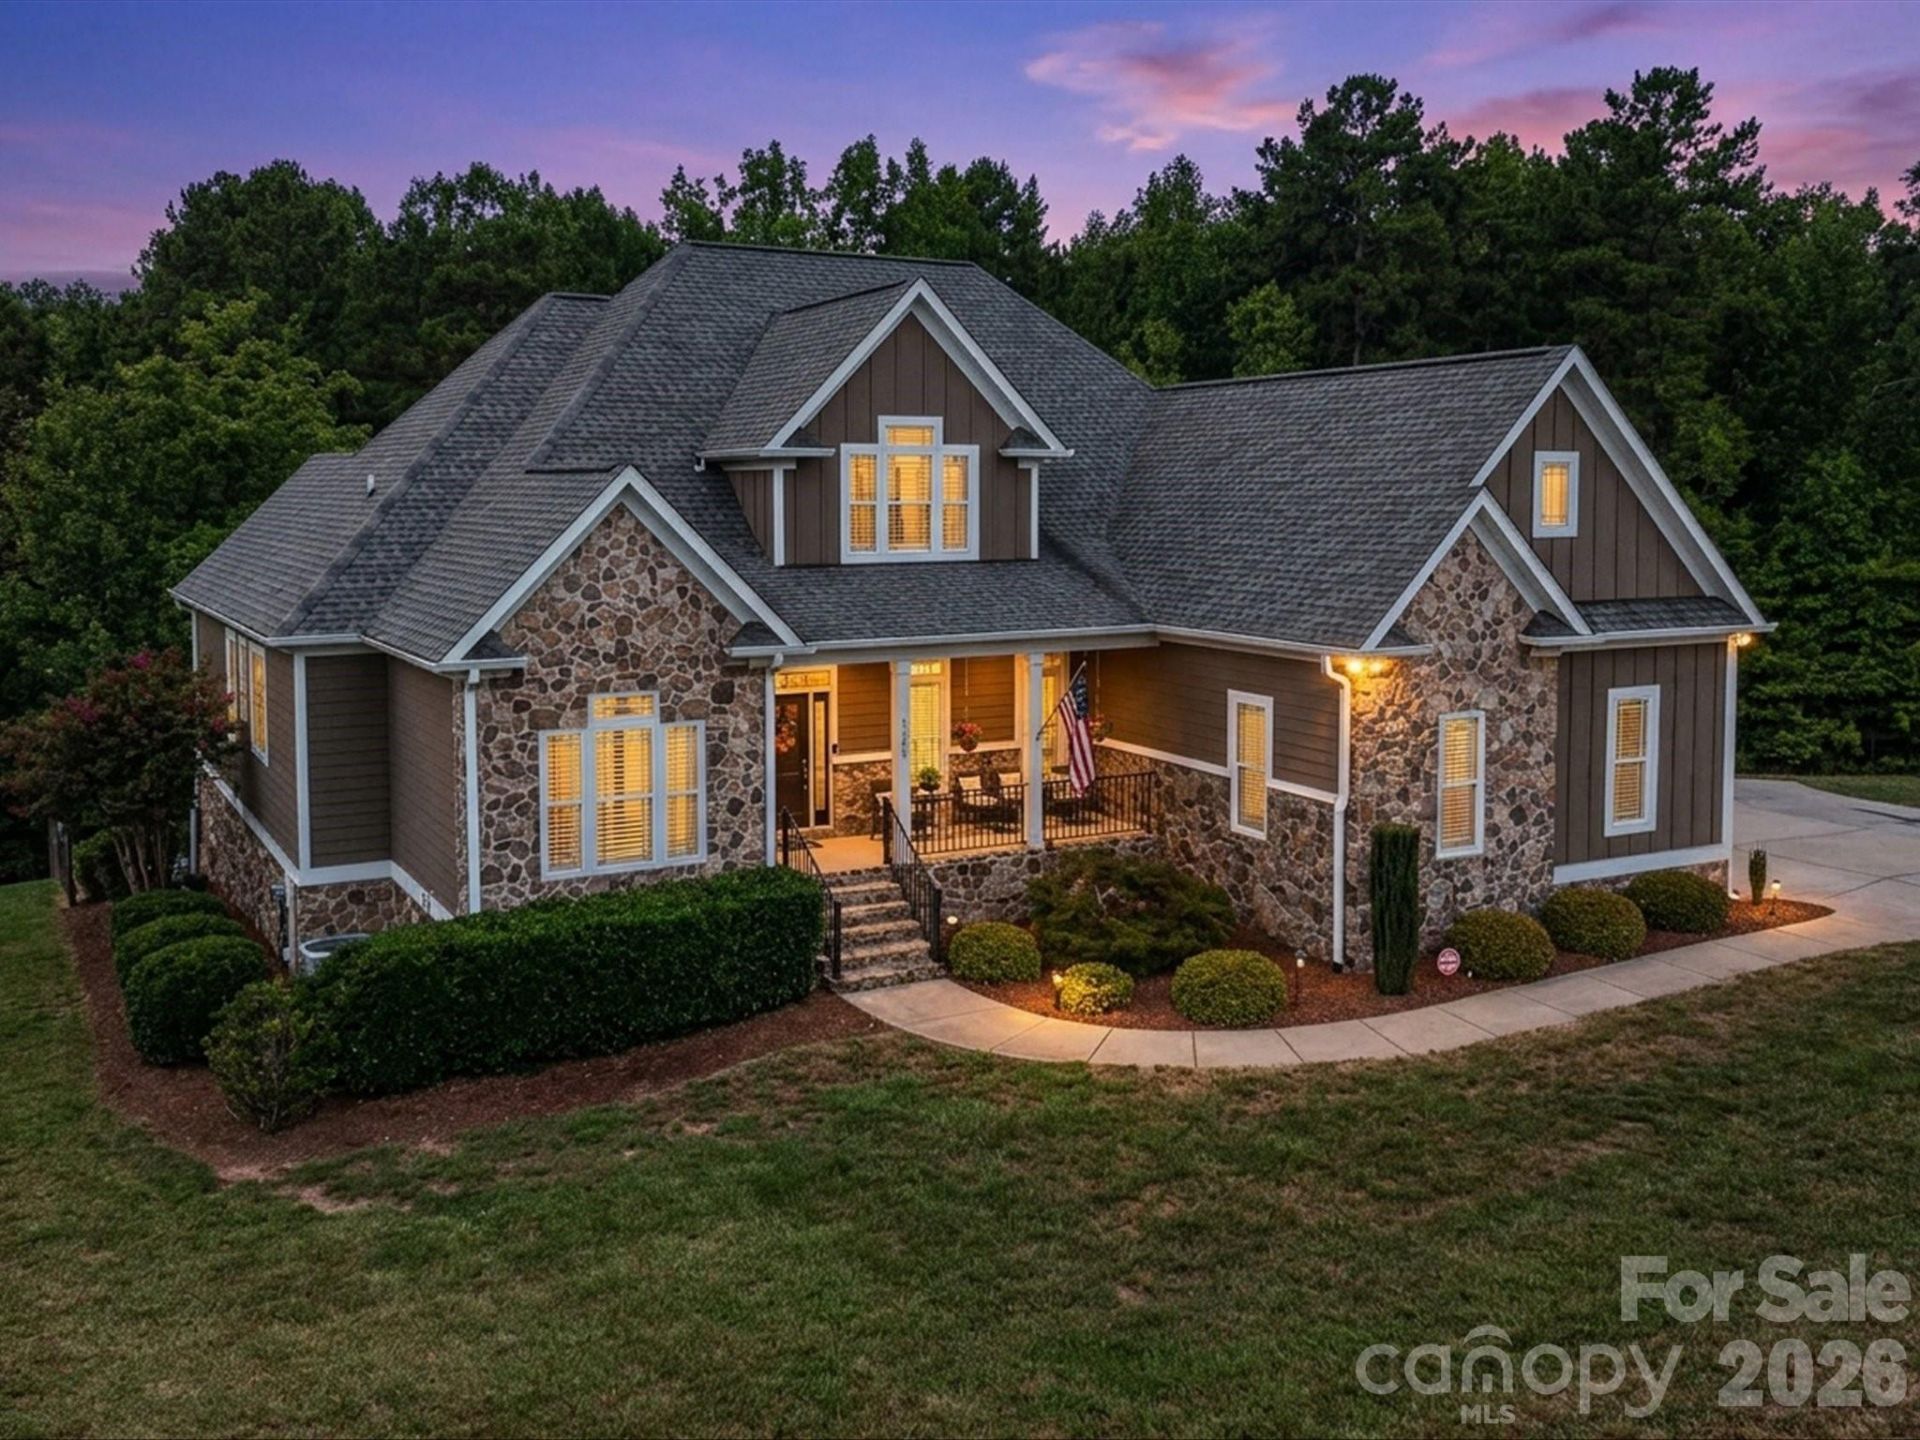
Welcome to 3167 James Plantation Drive, an impressive home located within the exclusive gated James Plantation community, where timeless architecture, spacious interiors, and exceptional flexibility come together in a beautiful wooded setting. A striking stone-and-siding exterior, welcoming covered front porch, mature landscaping, and expansive driveway create exceptional curb appeal. Inside, the spacious foyer introduces rich hardwood floors, elegant wainscoting, crown molding, and an open flow throughout the main living areas. A dedicated home office with vaulted ceilings and plantation shutters provides an ideal work-from-home space, while the dining/breakfast area features classic millwork and a statement chandelier for memorable gatherings.The heart of the home is the dramatic Great Room, highlighted by soaring ceilings, a floor-to-ceiling stacked-stone fireplace with rustic wood mantel, custom built-ins, abundant natural light, and seamless connection to the kitchen and breakfast area. The beautifully appointed kitchen features crisp white cabinetry, quartz countertops, stainless steel appliances, subway tile backsplash, stylish pendant lighting, and an expansive island offering generous prep space and seating. The spacious Primary Suite offers vaulted ceilings, plantation shutters, and an ensuite bath featuring dual vanities, abundant cabinetry, soaking tub, glass-enclosed tiled shower, and direct access to a large walk-in closet with custom shelving, drawers, and hanging space. Additional bedrooms provide generous accommodations, including bedrooms connected by a convenient Jack-and-Jill bath, while another full bath features a beautifully tiled walk-in shower and modern finishes. A spacious bonus room adds even more flexibility for a home gym, media room, recreation space, or additional living area, and the laundry room offers built-in cabinetry, utility sink, hanging space, and natural light.The finished basement level significantly expands the home's living and entertaining options with an open-concept layout, light wood flooring, stone architectural accents, multiple gathering areas, dining space, and a full second kitchen complete with white cabinetry, quartz countertops, stainless steel appliances, and a large stone-accented island with seating. A fifth bedroom and additional flex space provide excellent options for guests, extended living, a home office, hobby room, or media space. Thoughtful details including shiplap walls, recessed lighting, and designer ceiling treatments add character throughout this versatile level.Outdoor living continues with a spacious covered patio overlooking the fenced, tree-lined backyard and recreation play area. The expansive homesite offers generous lawn space, mature trees, and a peaceful wooded backdrop that creates a wonderful sense of privacy. With multiple living areas, flexible bedroom and work-from-home spaces, two kitchens, impressive indoor and outdoor entertaining areas, and a beautiful s
Property Features
Property Type: Residential - Single Family
Basement: Yes
Basement: Partially Finished, Storage Space
Fenced: Yes
Garage: 3 car attached
Heating: Heat Pump
Home Style: Transitional
Lot Size: 1.19 Acres
Year Built: 2015
Amenities
Attic Walk In
Breakfast Bar
Cable Prewire
Entrance Foyer
Kitchen Island
Pantry
Walk-In Closet(s)
Feature Descriptions
Appliances: Dishwasher, Disposal, Exhaust Fan, Microwave, Oven, Plumbed For Ice Maker, Tankless Water Heater, Wall Oven
Community Features: Gated
Days on Site: 1
Exterior: Hardboard Siding, Stone
Flooring: Bamboo, Carpet, Tile, Wood
Foundation: Basement
HOA Fee: $410.7/ Quarterly
Laundry: Electric Dryer Hookup, Laundry Room, Main Level
Lot: Corner Lot, Private, Wooded
Parcel#: 87190
Parking: Driveway, Attached Garage, Garage Faces Side
Patio/Porch: Covered, Deck, Front Porch, Patio, Rear Porch
Security: Smoke Detector(s)
Sewer: County Sewer
Utilities: Electricity Connected, Propane
Water: County Water
Local Schools
High School: North Lincoln
Middle School: North Lincoln
Elementary School: Rock Springs
Listed By / Shown By
Listed By
Agency Name: Keller Williams Lake Norman
Agency Contact: Matt@TheSarverGroup.com
Shown By
Agent Name: Shawn Murphy
Agent Phone: (704) 978-9293
Agency Title: Lake Norman Realty

Estimate Your Payment
Estimated Payment
$ 7,579.02 per month $7,185.27 Principal & Interest $0.00 Property Tax (data not provided by mls) $393.75 Homeowner's InsuranceChange Payment Information



3167 James Plantation Drive | MLS# 4429243
This single family home located at 3167 James Plantation Drive , Denver, NC 28037 is currently listed for sale with an asking price of $1,350,000. This property was built in 2015 and has 5 bedrooms and 4 full and 1 partial baths with 5164 sq. ft. James Plantation Drive is located in the James Plantation subdivision. Search James Plantation real estate on shawnm.lakenormanrealty.com today.